<-- style PDP --> 171 Powell Avenue, Ottawa - Detached for sale for $1,799,999
  • leased
  • terminated

171 Powell Avenue

Ottawa, Ontario, K1S 2A2 - Glebe

$1,799,999

  • Neighbourhood

    Glebe

  • Major Intersection

    Bank St.

  • Listed Since: 71 day(s)

  • Last update: 28 day(s) ago

Overview

  • Property Type

    Detached, 3-Storey

  • Bedrooms

    5

  • Bathrooms

    4

  • Basement

    Full

  • Kitchen

    1

  • Total Parking

    2

  • Lot Size

    38.01x104.76 (Feet)

  • Taxes

    $10,787.63 (2026)

  • Type

    Freehold

Property Description

Property description for 171 Powell Avenue, Ottawa

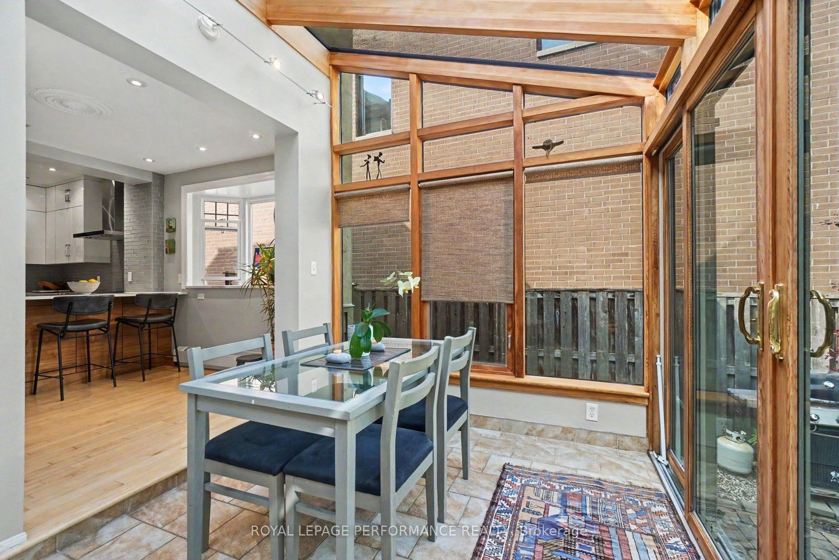
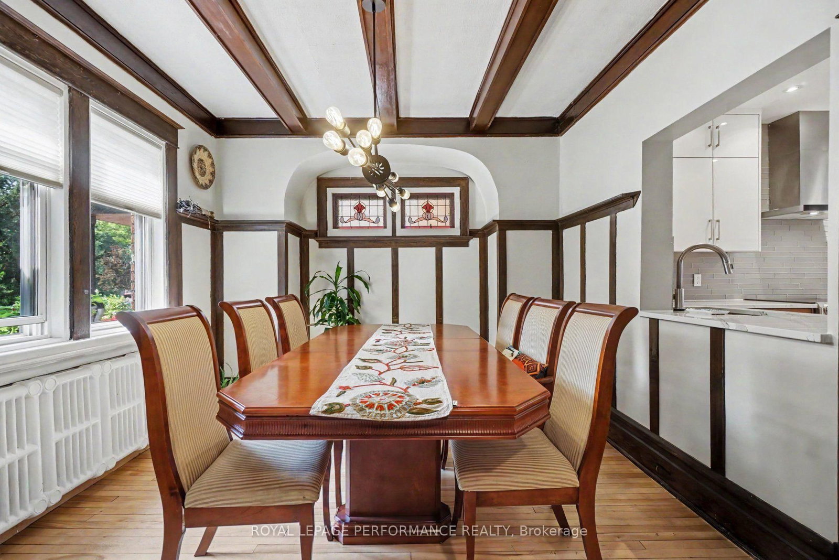
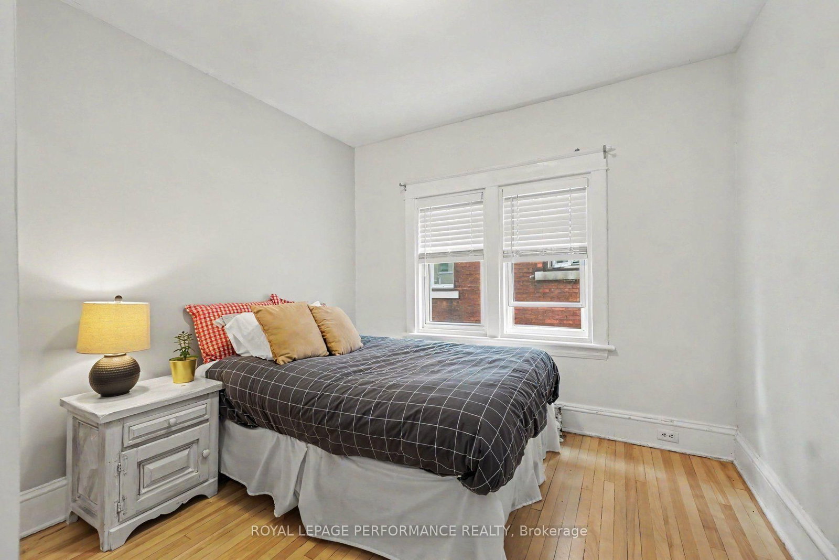
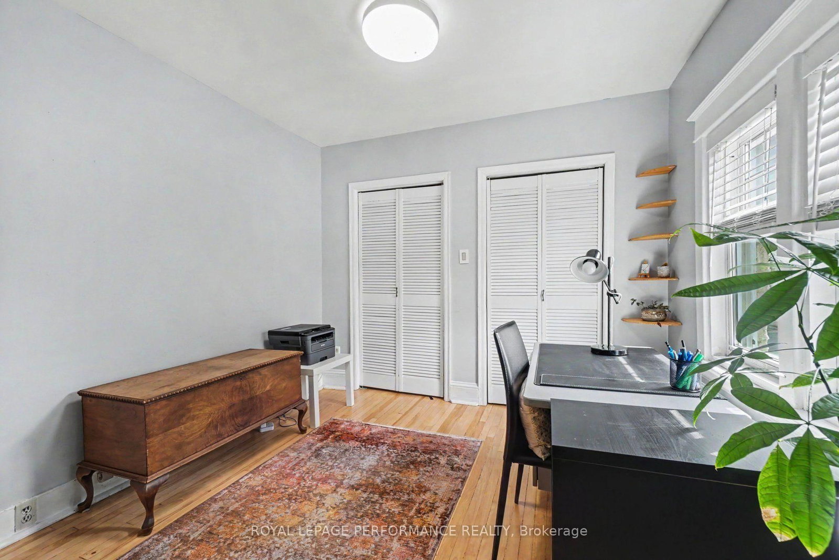
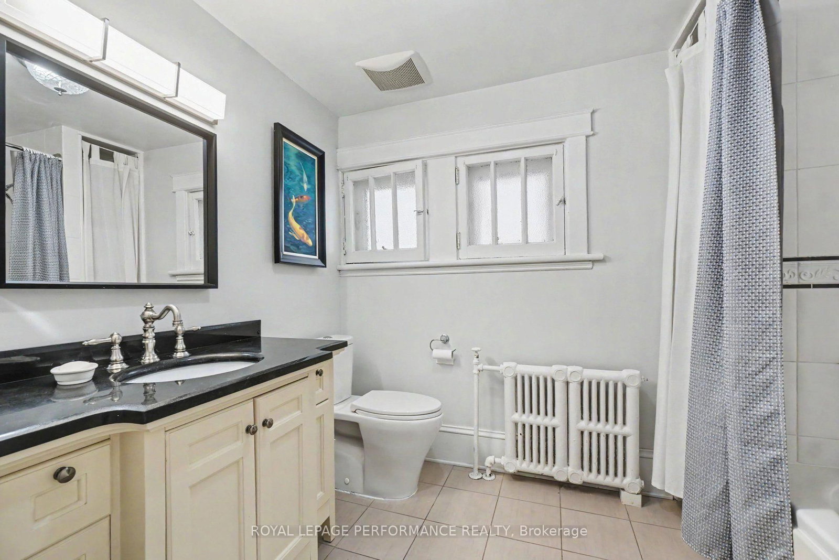
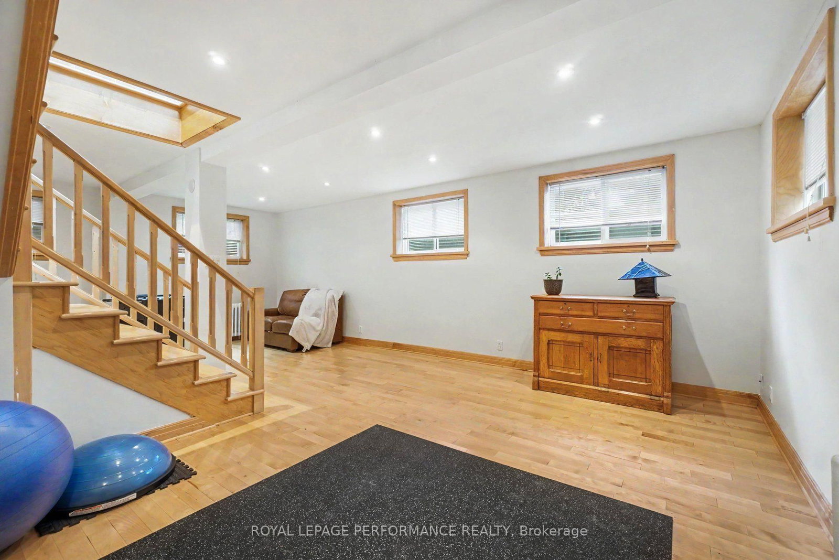
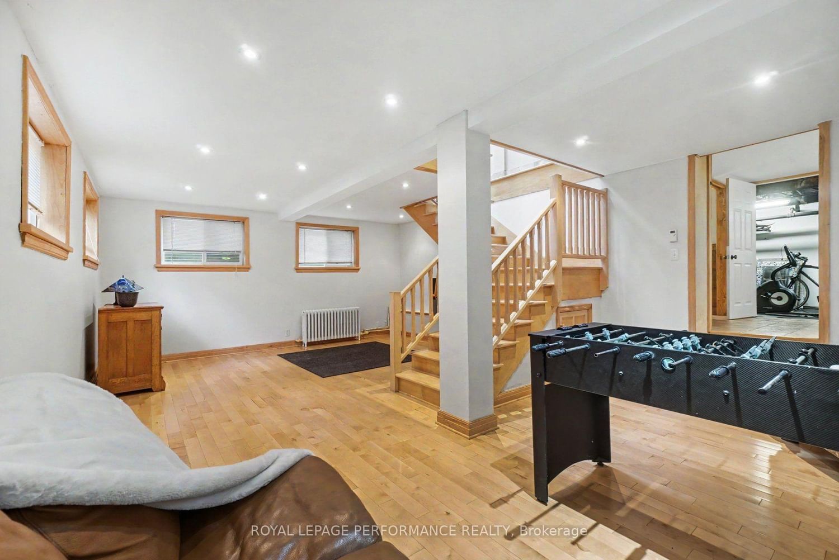
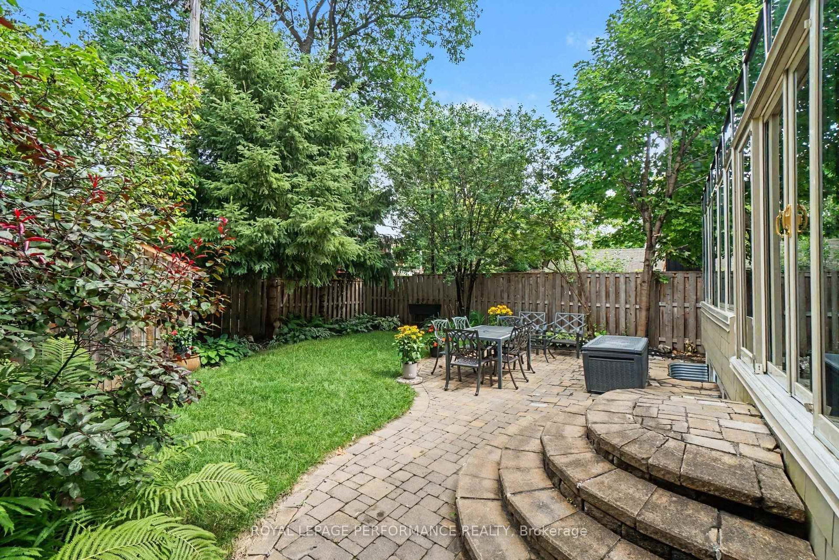
TIMELESS ELEGANCE MEETS CONTEMPORARY LUXURY IN THE HEART OF THE GLEBE! Perfectly positioned in one of Ottawa's most prestigious neighbourhoods, this extraordinary home masterfully blends timeless heritage charm w/sophisticated modern design. Enhanced by 235K in UPGRADES, every detail has been thoughtfully enhanced while preserving the home's timeless character. Beautifully landscaped front & back w/mature gardens, inviting front porch(14), private patio, fenced yard(17) & exceptional curb appeal, all within walking distance to the Rideau Canal, Lansdowne, shopping, cafés & restaurants! Refined living spaces featuring hardwood & tile thru-out, hardwood staircase, fireplace & impressive formal living & dining rm w/stained glass & wood beams. The spectacular CUSTOM KITCHEN, extensively renovated(17), showcases QUARTZ, premium cabinetry, quality finishes & exceptional craftsmanship. The architectural centerpiece is the breathtaking family rm SOLARIUM ADDITION, surrounded by walls of glass & crowned by a soaring vaulted glass ceiling w/skylights, fireplace, HEATED floors & open-to-above design. This remarkable space has been extensively restored, including the rebuilt exterior structure(13), new A/C(24), five new windows & refinished wood(26), creating a Spectacular YEAR ROUND LIVING EXPERIENCE! The second level offers 4 spacious bedrooms & a beautifully renovated full bathroom(13). Occupying the third level, the luxurious primary retreat provides outstanding privacy w/walk-in closet & spa-inspired ensuite elegantly renovated(12), + a dedicated A/C(13).The bright finished basement offers large windows, rec rm, office & 2P bath. Add. updates include roof, 3 skylights & heating cables(22), brick repointing(24), parging(23), powder rm(20), new blinds(25) & painting. A truly once-in-a-lifetime opportunity where historic elegance & modern luxury come together seamlessly. 24 hours irrevocable on offer.

Listed by ROYAL LEPAGE PERFORMANCE REALTY

  • MLS #

    X13753176

  • Sq. Ft

    2000-2500

  • Sq. Ft. Source

    MLS

  • Lot Irregularities

    n/a

  • Year Built

    Available Upon Request

  • Pool

    None

  • Drive

    Lane

  • Garage

    None

  • Total Parking

    2

  • Family Room

    Y

  • Den

    Y

  • Exterior

    Brick

  • Fireplace

    Y

  • Roof

    Asphalt Shingle

  • Foundation

    Stone, Concrete

  • Elevator

    n/a

  • Water View

    n/a

  • Laundry Level

    Lower

  • Heat

    Heat Pump

  • A/C

    Wall Unit

  • Water

    Municipal

  • Water Supply

    n/a

  • Sewers

    Sewers

  • Central Vac

    N

  • Living

    3.54 x 6.52 ft Main level

    Fireplace, hardwood floor

  • Dining

    3.84 x 3.31 ft Main level

    Hardwood Floor

  • Kitchen

    3.21 x 3.78 ft Main level

    Quartz Counter, Stainless Steel Appl, Pot Lights

  • Breakfast

    3.77 x 2.06 ft Main level

    Bay Window

  • Family

    4.48 x 5.31 ft Main level

    Stone Fireplace, Skylight, Heated Floor

  • Bathroom

    1.56 x 1.34 ft Main level

    2 Pc Bath

  • 2nd Br

    3.8 x 3.21 ft 2nd level

    Hardwood Floor

  • 3rd Br

    3.54 x 3.28 ft 2nd level

    Hardwood Floor

  • 4th Br

    3.38 x 3.21 ft 2nd level

    Hardwood Floor

  • 5th Br

    3.21 x 2.65 ft 2nd level

    Hardwood Floor

  • Bathroom

    2.12 x 3.26 ft 2nd level

    4 Pc Bath

  • Primary

    5.37 x 6.57 ft 3rd level

    4 Pc Ensuite, W/I Closet, hardwood floor

  • Bathroom

    3.28 x 3.77 ft 3rd level

    4 Pc Ensuite

  • Rec

    7.35 x 4.95 ft Lower level

  • Office

    2.62 x 2.61 ft Lower level

  • Bathroom

    2.18 x 1.89 ft Lower level

    2 Pc Bath

  • Laundry

    2.5 x 3.01 ft Lower level

  • Other

    5.32 x 3.2 ft Lower level

  • Utility

    2.5 x 3.06 ft Lower level

  • MLS #

    X13753176

  • Sq. Ft

    2000-2500

  • Sq. Ft. Source

    MLS

  • Lot Irregularities

    n/a

  • Year Built

    Available Upon Request

  • Pool

    None

  • Drive

    Lane

  • Garage

    None

  • Total Parking

    2

  • Family Room

    Y

  • Den

    Y

  • Exterior

    Brick

  • Fireplace

    Y

  • Roof

    Asphalt Shingle

  • Foundation

    Stone, Concrete

  • Elevator

    n/a

  • Water View

    n/a

  • Laundry Level

    Lower

  • Heat

    Heat Pump

  • A/C

    Wall Unit

  • Water

    Municipal

  • Water Supply

    n/a

  • Sewers

    Sewers

  • Central Vac

    N

  • Living

    3.54 x 6.52 ft Main level

    Fireplace, hardwood floor

  • Dining

    3.84 x 3.31 ft Main level

    Hardwood Floor

  • Kitchen

    3.21 x 3.78 ft Main level

    Quartz Counter, Stainless Steel Appl, Pot Lights

  • Breakfast

    3.77 x 2.06 ft Main level

    Bay Window

  • Family

    4.48 x 5.31 ft Main level

    Stone Fireplace, Skylight, Heated Floor

  • Bathroom

    1.56 x 1.34 ft Main level

    2 Pc Bath

  • 2nd Br

    3.8 x 3.21 ft 2nd level

    Hardwood Floor

  • 3rd Br

    3.54 x 3.28 ft 2nd level

    Hardwood Floor

  • 4th Br

    3.38 x 3.21 ft 2nd level

    Hardwood Floor

  • 5th Br

    3.21 x 2.65 ft 2nd level

    Hardwood Floor

  • Bathroom

    2.12 x 3.26 ft 2nd level

    4 Pc Bath

  • Primary

    5.37 x 6.57 ft 3rd level

    4 Pc Ensuite, W/I Closet, hardwood floor

  • Bathroom

    3.28 x 3.77 ft 3rd level

    4 Pc Ensuite

  • Rec

    7.35 x 4.95 ft Lower level

  • Office

    2.62 x 2.61 ft Lower level

  • Bathroom

    2.18 x 1.89 ft Lower level

    2 Pc Bath

  • Laundry

    2.5 x 3.01 ft Lower level

  • Other

    5.32 x 3.2 ft Lower level

  • Utility

    2.5 x 3.06 ft Lower level

Thinking of Selling?

Find Out Your Home’s Value in Today’s Market!

No Email or Signup is required to view your home estimate.

estimate your home value

Contact Manoj Kukreja

Sales Representative,
Century 21 People’s Choice Realty Inc.,
Brokerage
(647) 576 - 2100

Manoj profile avatar

Property History

Property history for 171 Powell Avenue, Ottawa

This property has been sold 2 times before. Create your free account to explore sold prices, detailed property history, and more insider data.

Sign In / Register

Estimated price

Date
Price
Change
2026-09-08
$1,776,529
-2.85%

Mortgage Calculator

This data is for informational purposes only.

Mortgage Payment per month

Principal Amount

Interest

Total Payable

Amortization

Amortization

Closing Cost Calculator

This data is for informational purposes only.

Closing Cost Total for this property

Total Cash flow for purchasing this property

Down Payment(%)*
Additional information

Provincial Land Transfer Tax

Ontario Land Transfer Tax Rebate

Toronto Land Transfer Tax

Toronto Land Transfer Tax Rebate

PST on CMHC Insurance Premium

Lawyer Fees

$2,825

Government Registration Fee's

$164

Title Insurance

Closing Cost Total

Total Cash flow for purchasing this property

Provincial Land Transfer Tax

Ontario Land Transfer Tax Rebate

Toronto Land Transfer Tax

Toronto Land Transfer Tax Rebate

PST on CMHC Insurance Premium

Lawyer Fees

$2,825

Government Registarion Fee's

$164

Title Insurance

Down Payment(%)*

* A down payment of less than 20% is permitted only for first-time home buyers purchasing their principal residence. The minimum down payment required is 5% for the portion of the purchase price up to $500,000, and 10% for the portion between $500,000 and $1,500,000. For properties priced over $1,500,000, a minimum down payment of 20% is required.

Thinking of Selling?

Find Out Your Home’s Value in Today’s Market!

No Email or Signup is required to view your home estimate.

estimate your home value

Contact Manoj Kukreja

Sales Representative, Century 21 People’s Choice Realty Inc., Brokerage
(647) 576 - 2100

Manoj profile avatar

Recent Sold Listings in Glebe, Ottawa

Popular Cities